
UNDER CONSTRUCTION
GREEN Elaia
Four three-bedroom villas with private pools in Pyla
OVERVIEW
Project Details
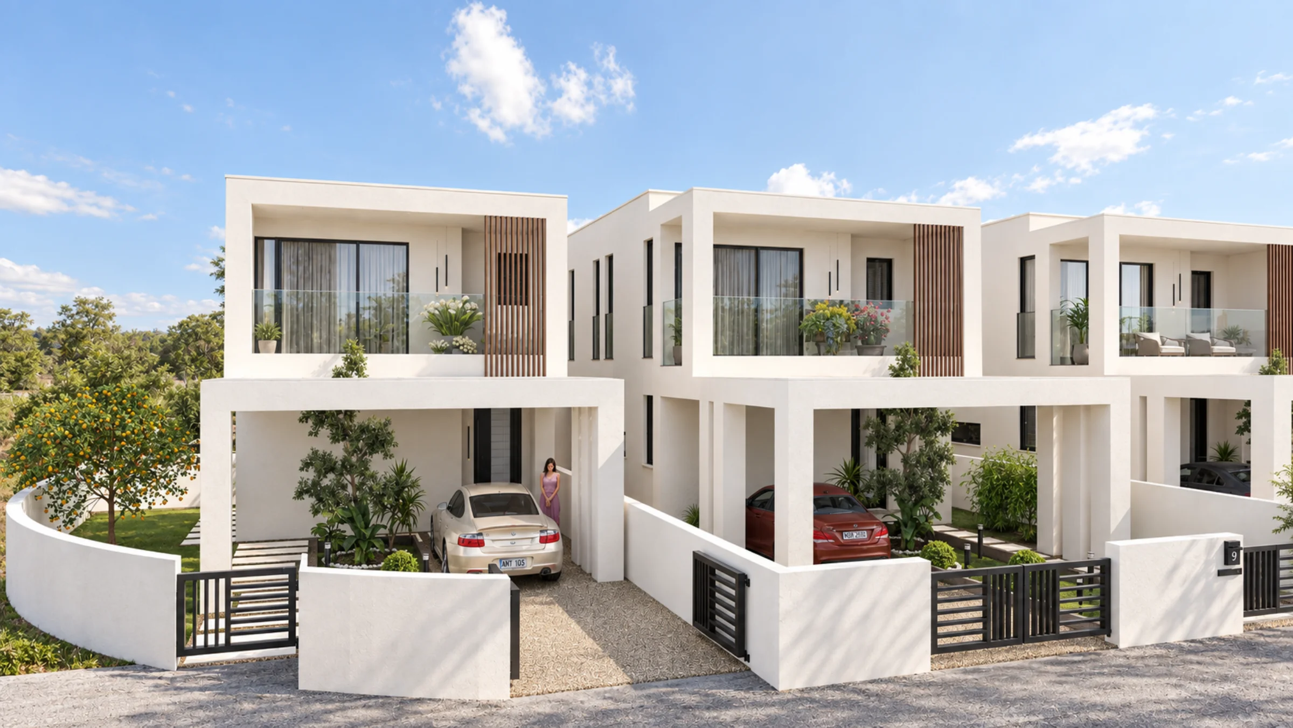
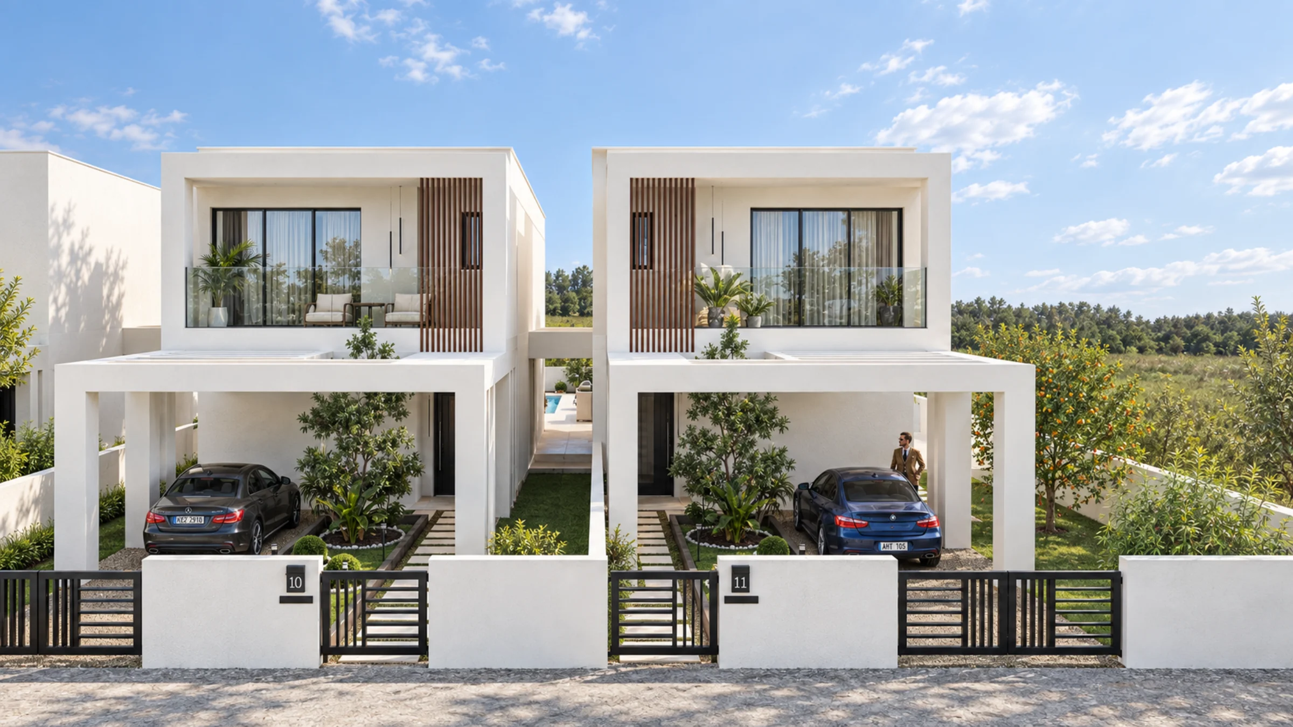
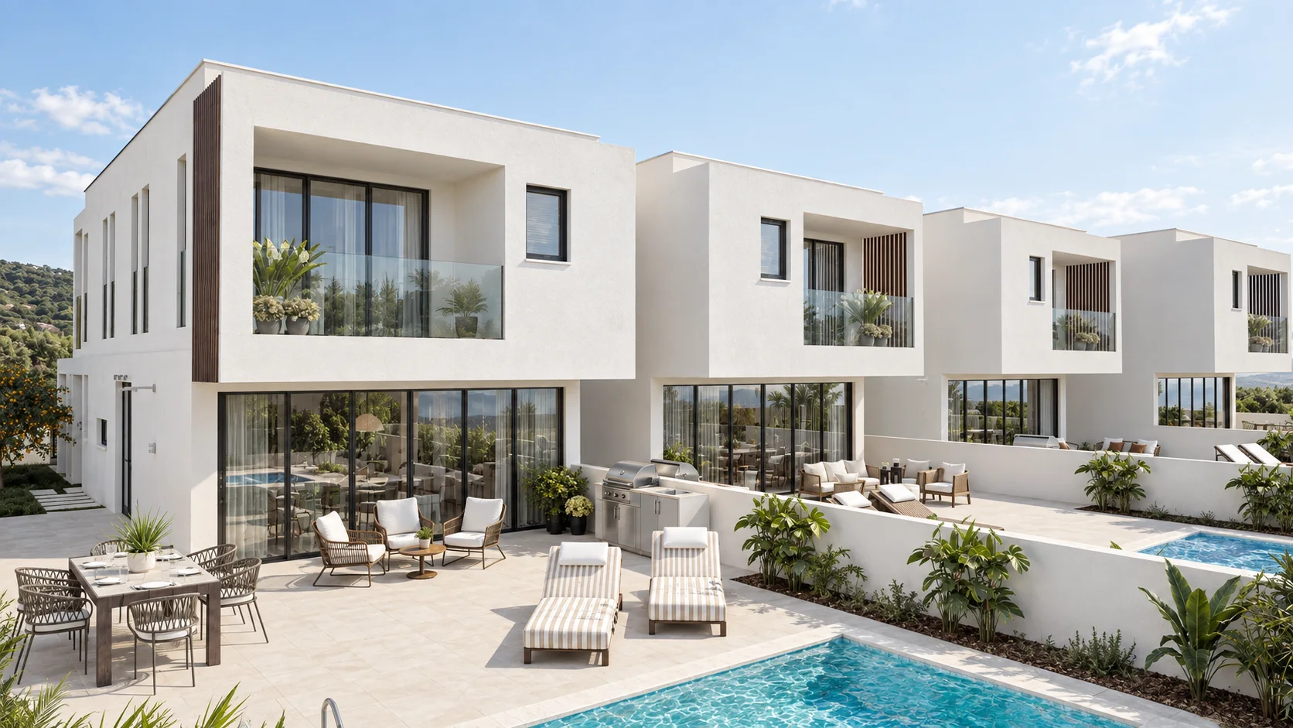
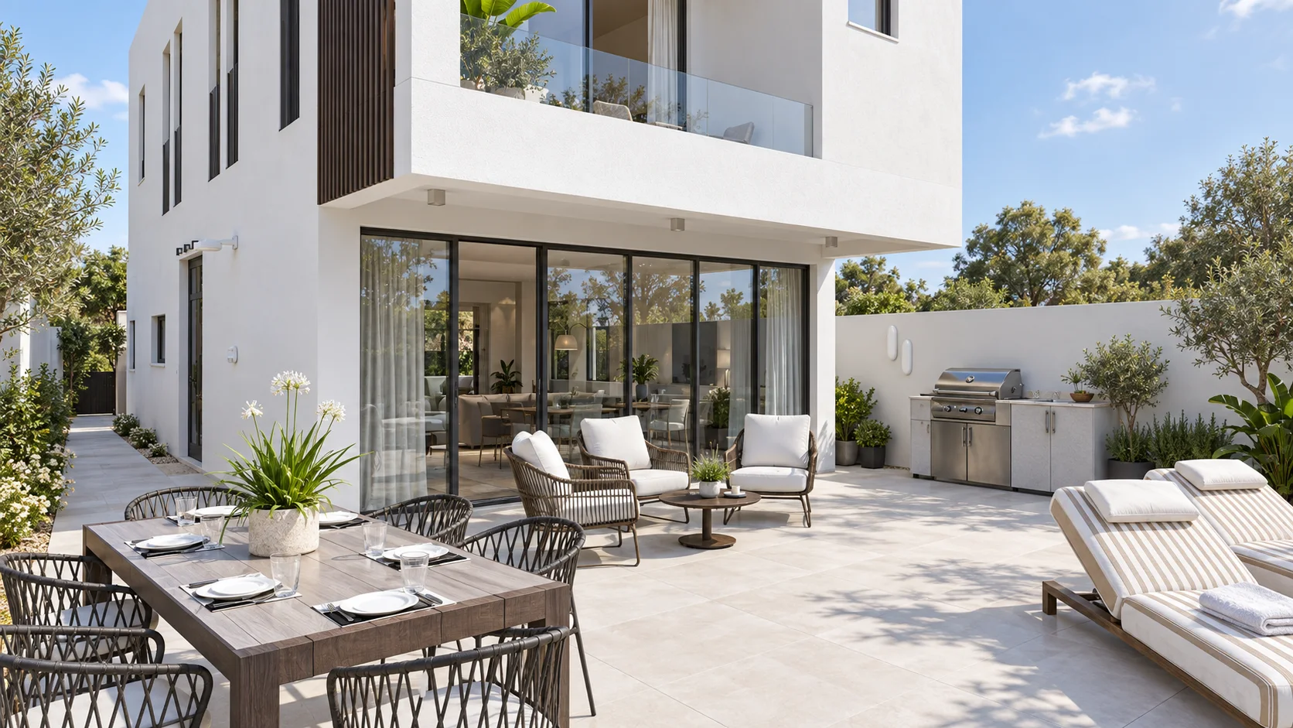
GREEN Elaia is a boutique development of just four contemporary villas in the established, low-density neighbourhood of Pyla. Each home combines clean modern architecture with generous indoor and outdoor living.
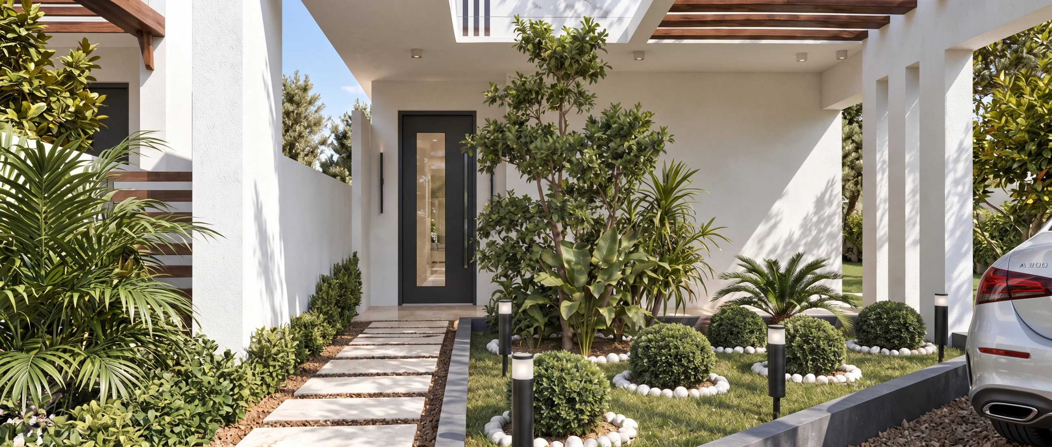
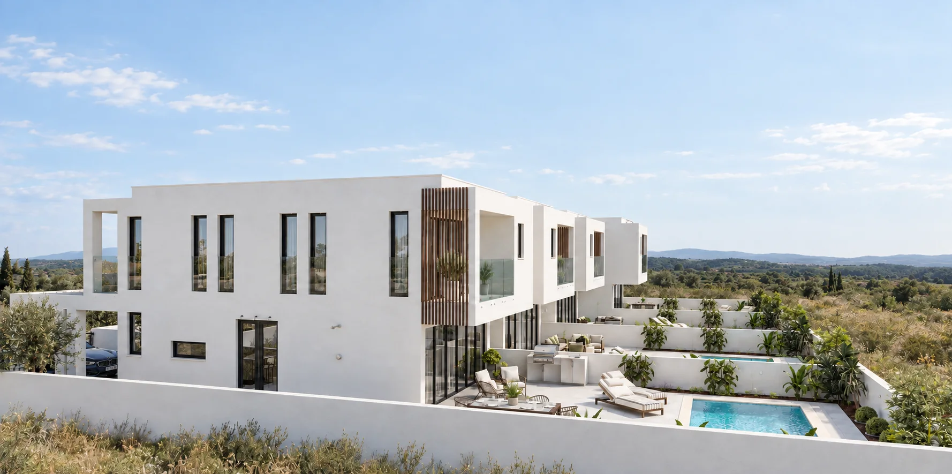
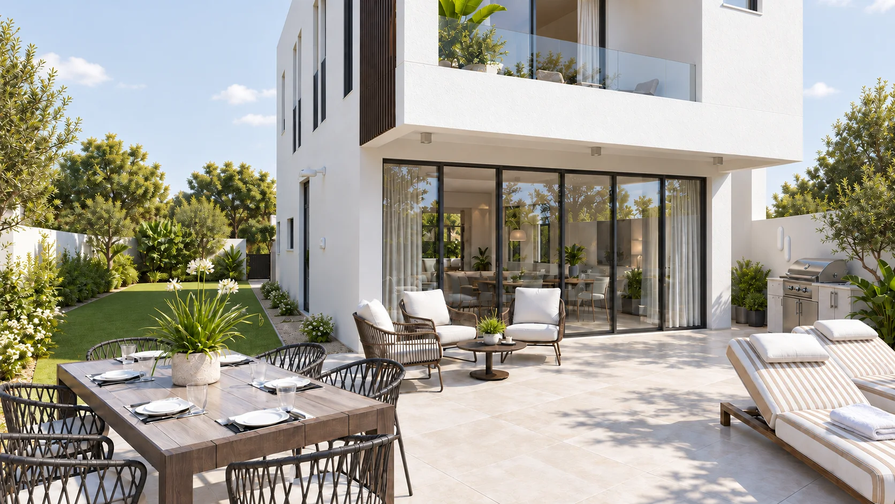
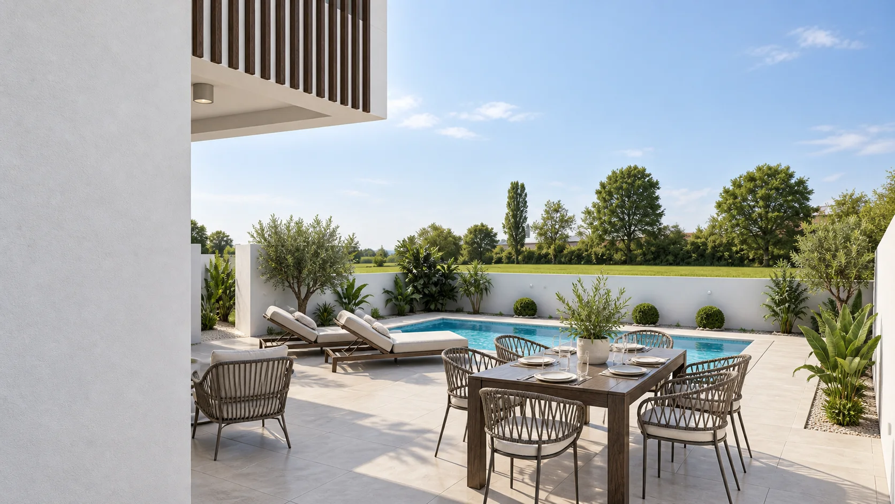
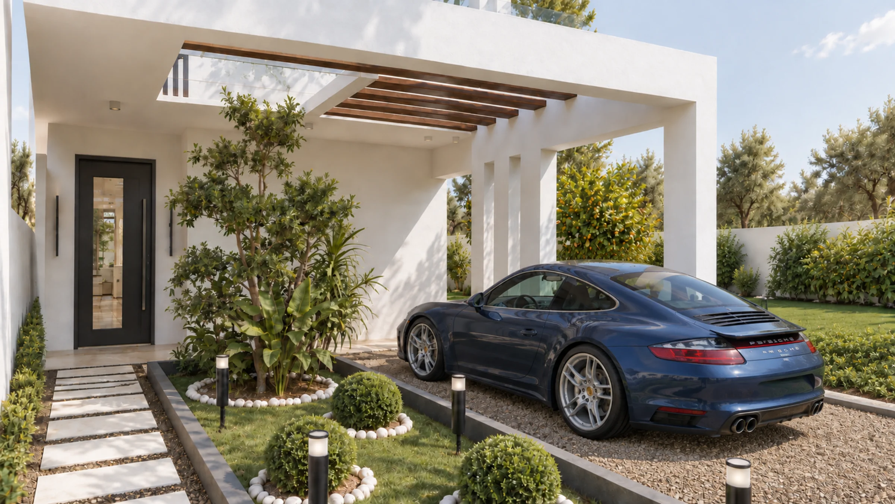
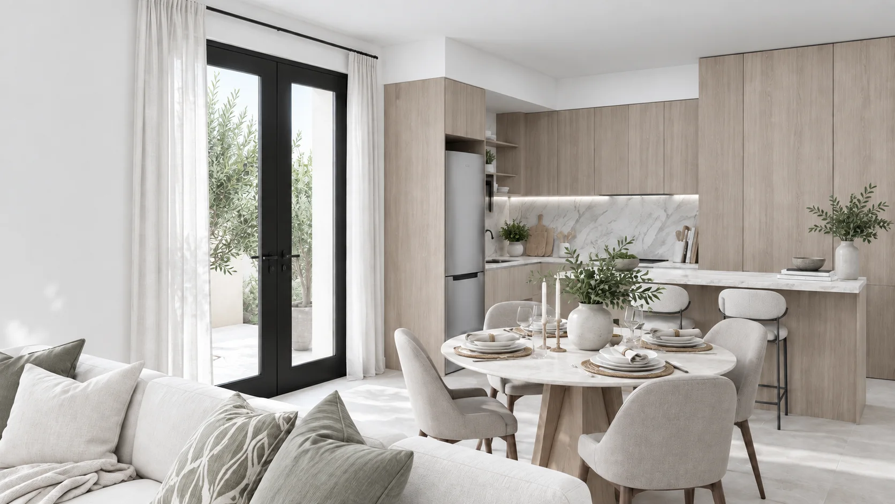
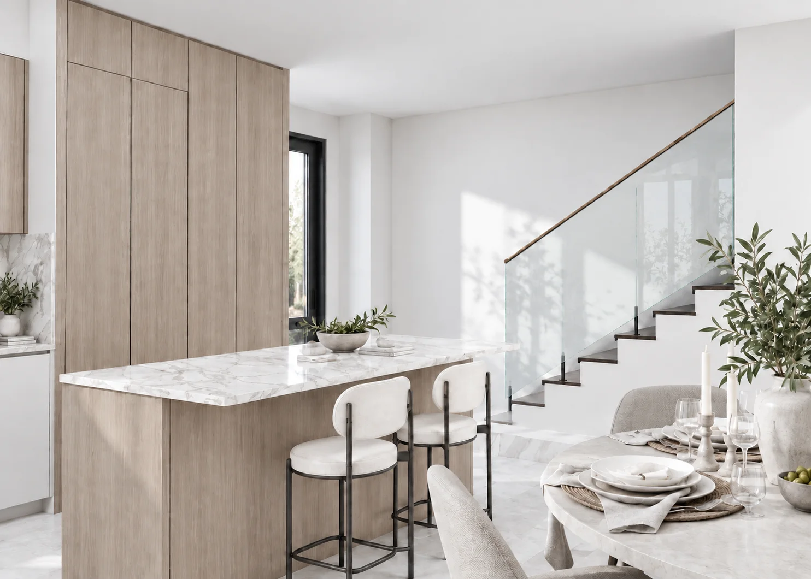
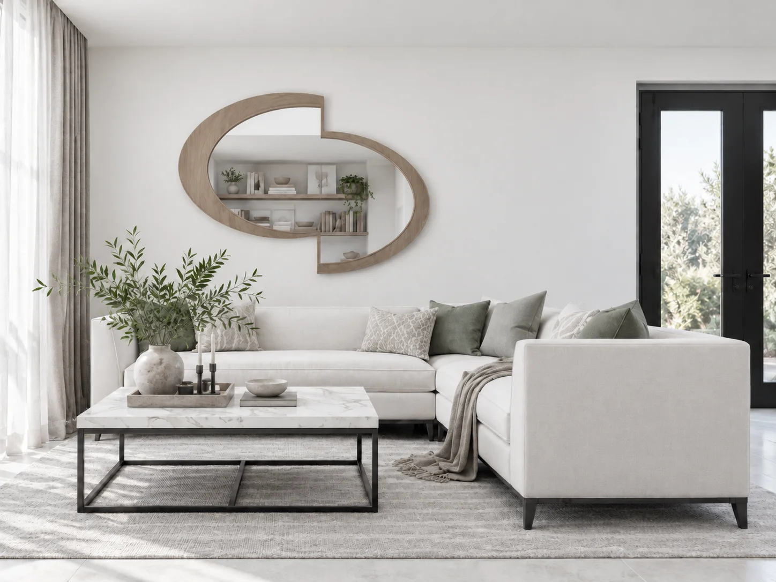
The two-storey villas feature open-plan living, dining and kitchen areas opening onto a covered veranda, terrace and private pool. Upstairs are three bedrooms, including a master suite with en-suite, plus a family bathroom and balcony. Each villa also includes covered parking, a landscaped garden and private entrance.
Within walking distance of Pyla centre, local shops and Pyla Beach, with easy access to Dhekelia Road and the Larnaca–Ayia Napa highway. Larnaca Airport is around 20 minutes away.
SPECIFICATIONS
Detached & semi-detached
4
3 per villa
144-147 m² per villa
approx. 280-290 m²
Sea views · 3 min drive
1 covered space per villa
Pyla, Larnaca
GALLERY
Visual Showcase
The Development
The Villa
Interiors
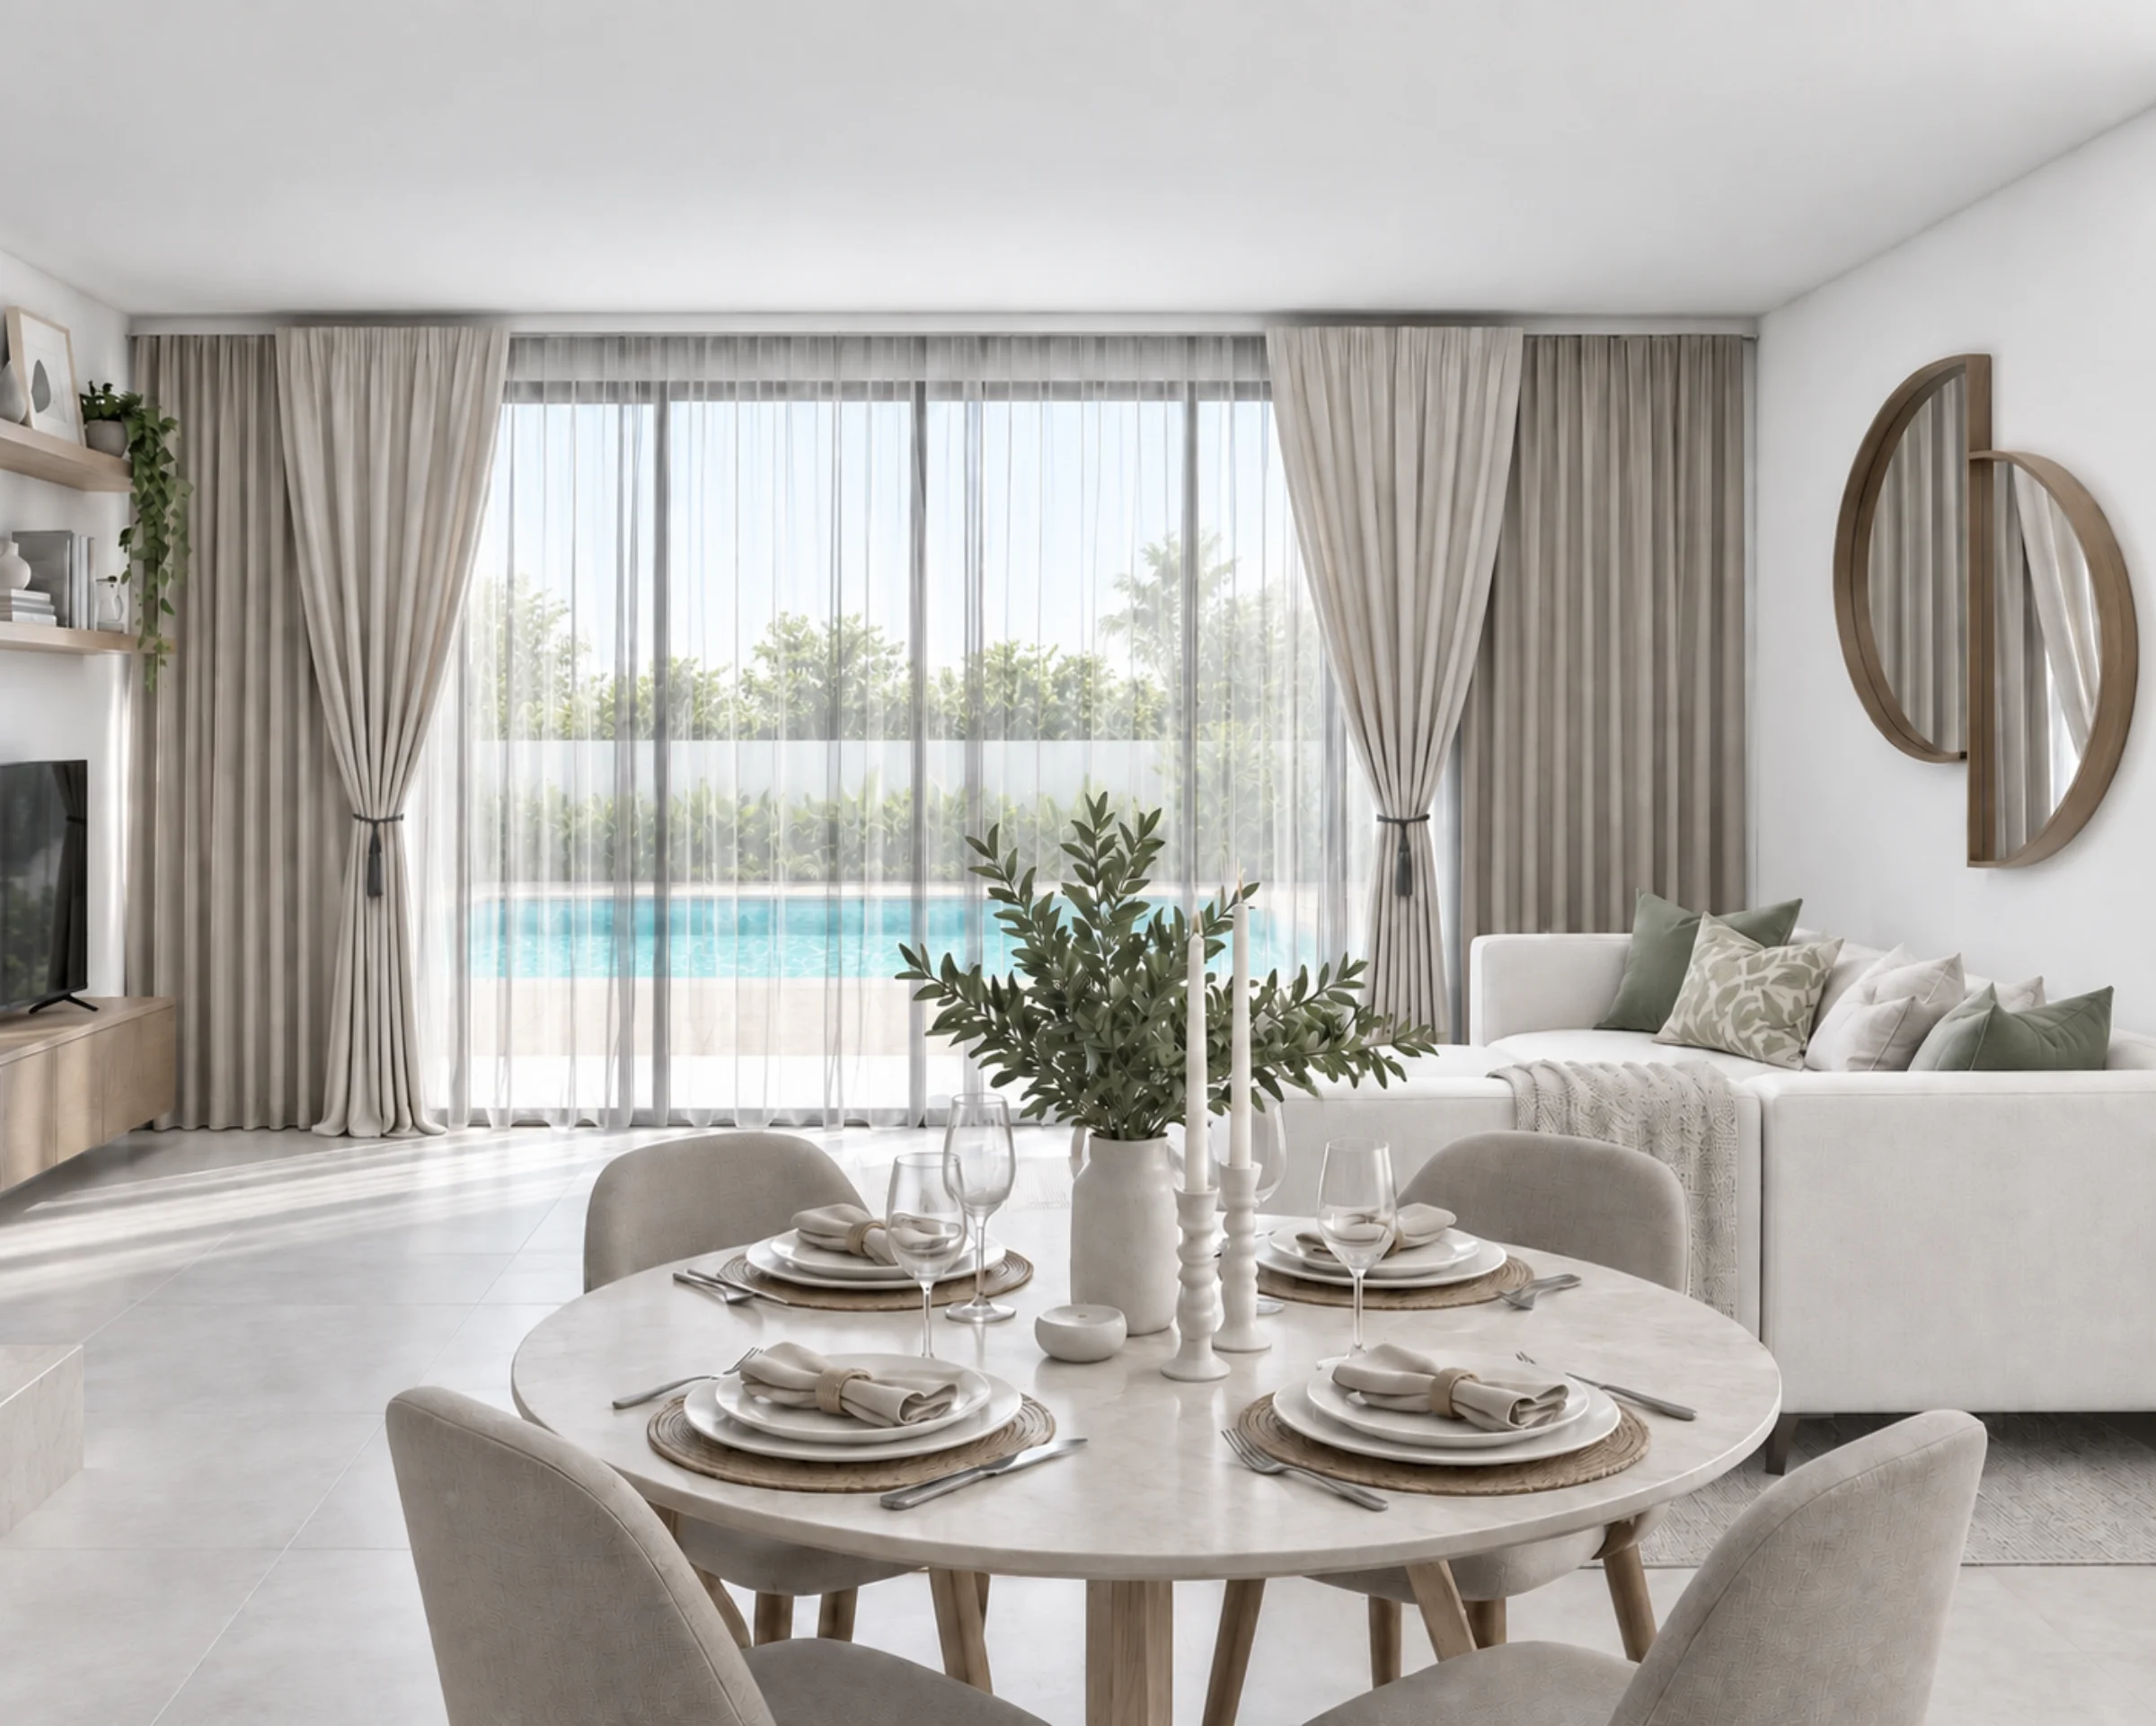
ACCOMMODATION
What each residence holds
Ground Floor
Living & outdoor
- Entrance: covered approach from the street
- Sitting area: 5.70 × 3.80 m
- Dining area: 4.65 × 2.40 m
- Kitchen: open plan, with utility and washing machine
- Second sitting area: 3.80 × 3.70 m, opening to the terrace
- Guest WC and staircase
- Covered veranda, paved terrace and private pool
- Covered parking and landscaped front garden
First Floor
Sleeping
- Master bedroom: 3.70 m wide, with wardrobe and en-suite
- Bedroom 2: 3.10 × 3.00 m
- Bedroom 3: 3.40 × 3.00 m
- Family bathroom
- Balcony: recessed, glass balustrade and timber louvre screen
- Roof terrace above the parking canopy
Dimensions are taken from the planning drawings (scale 1:100) and are measured to structure. Final room sizes, finishes and layouts remain subject to detailed design and planning approval.
ARCHITECTURAL DRAWINGS
Plans & elevations
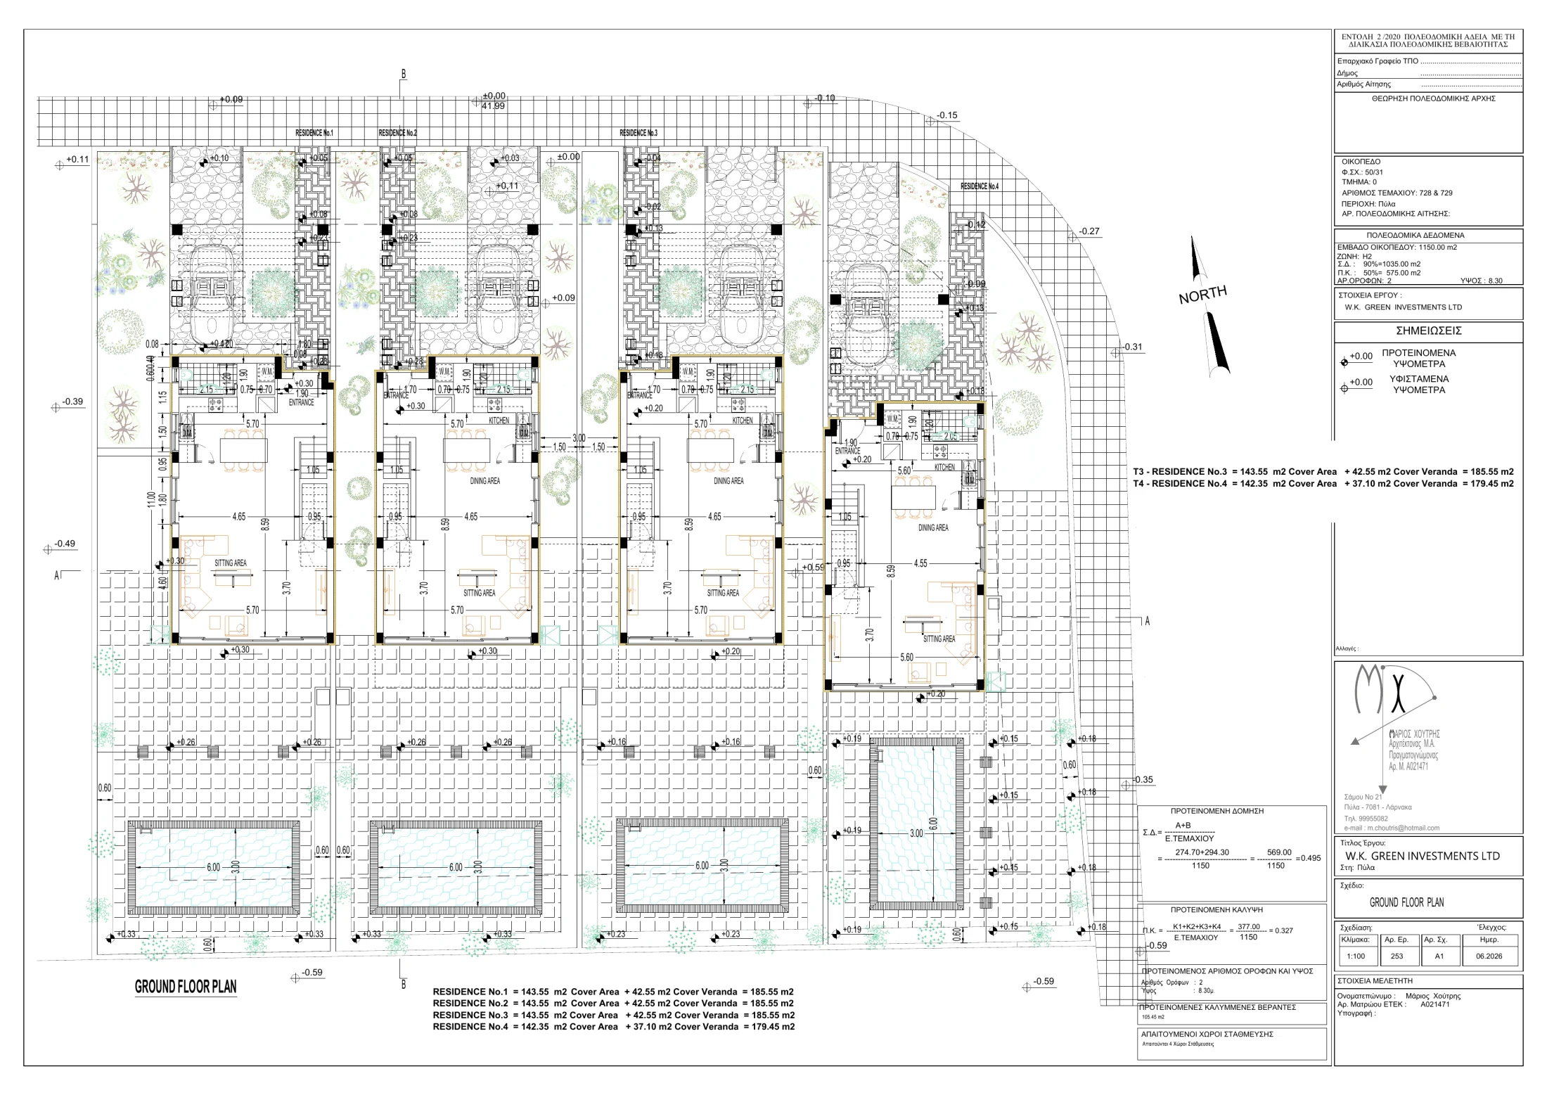
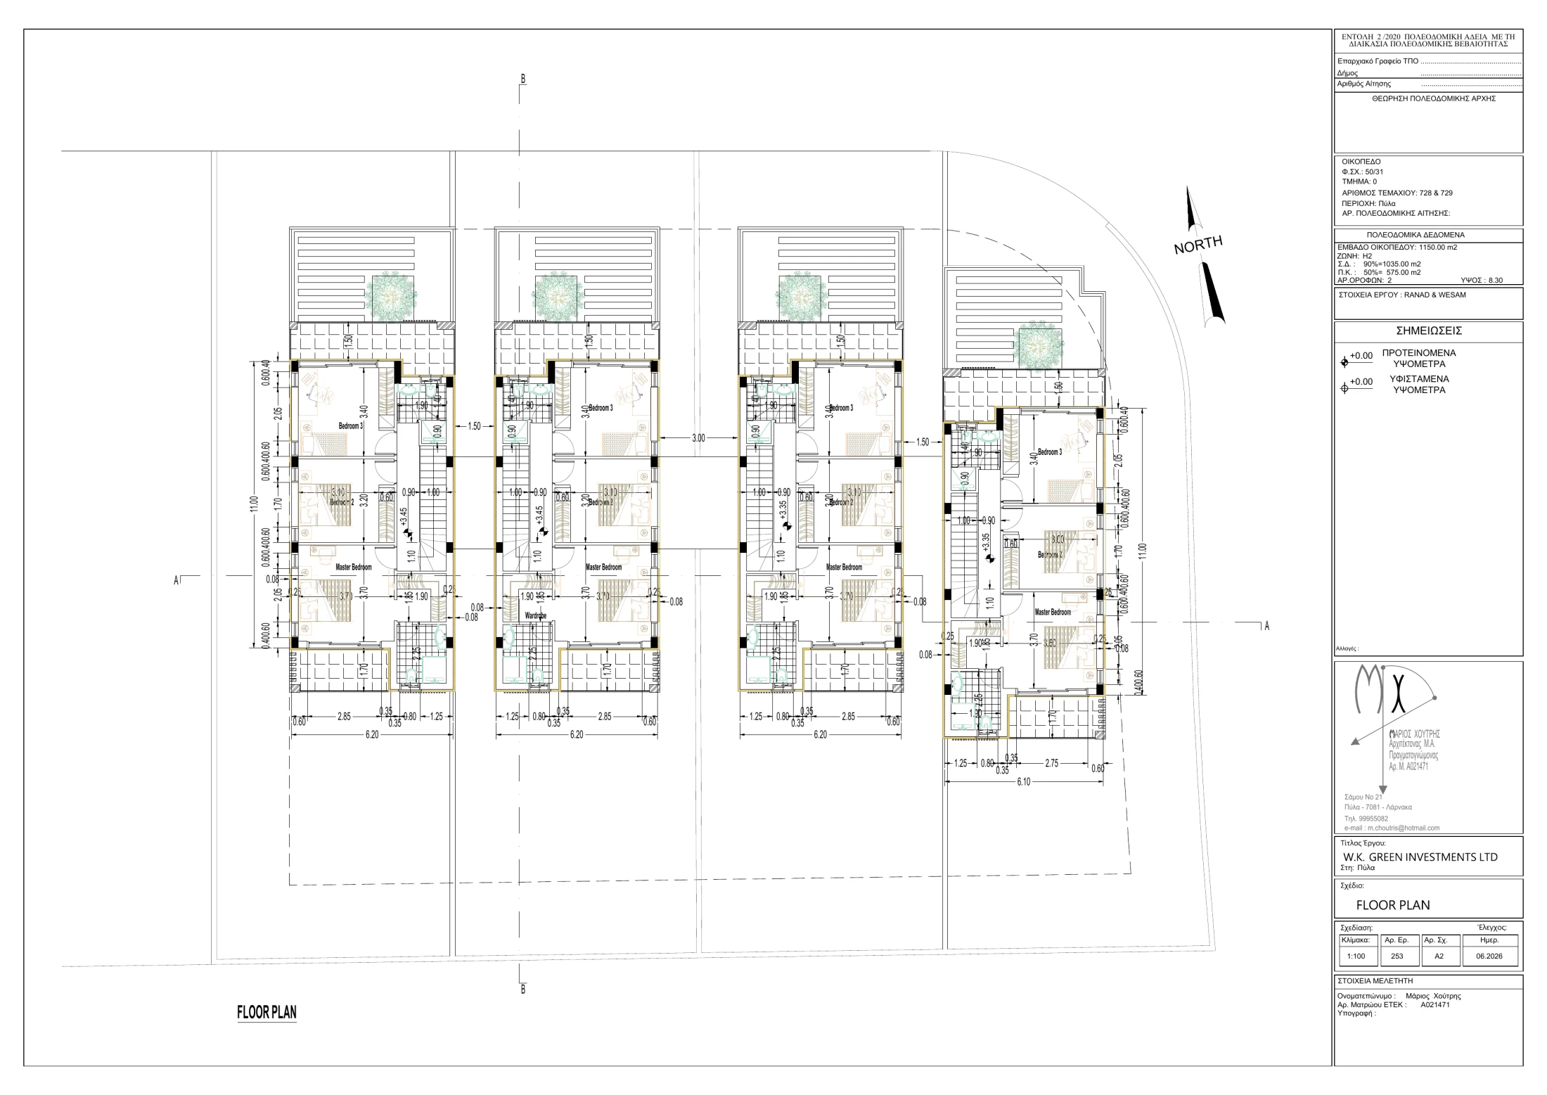
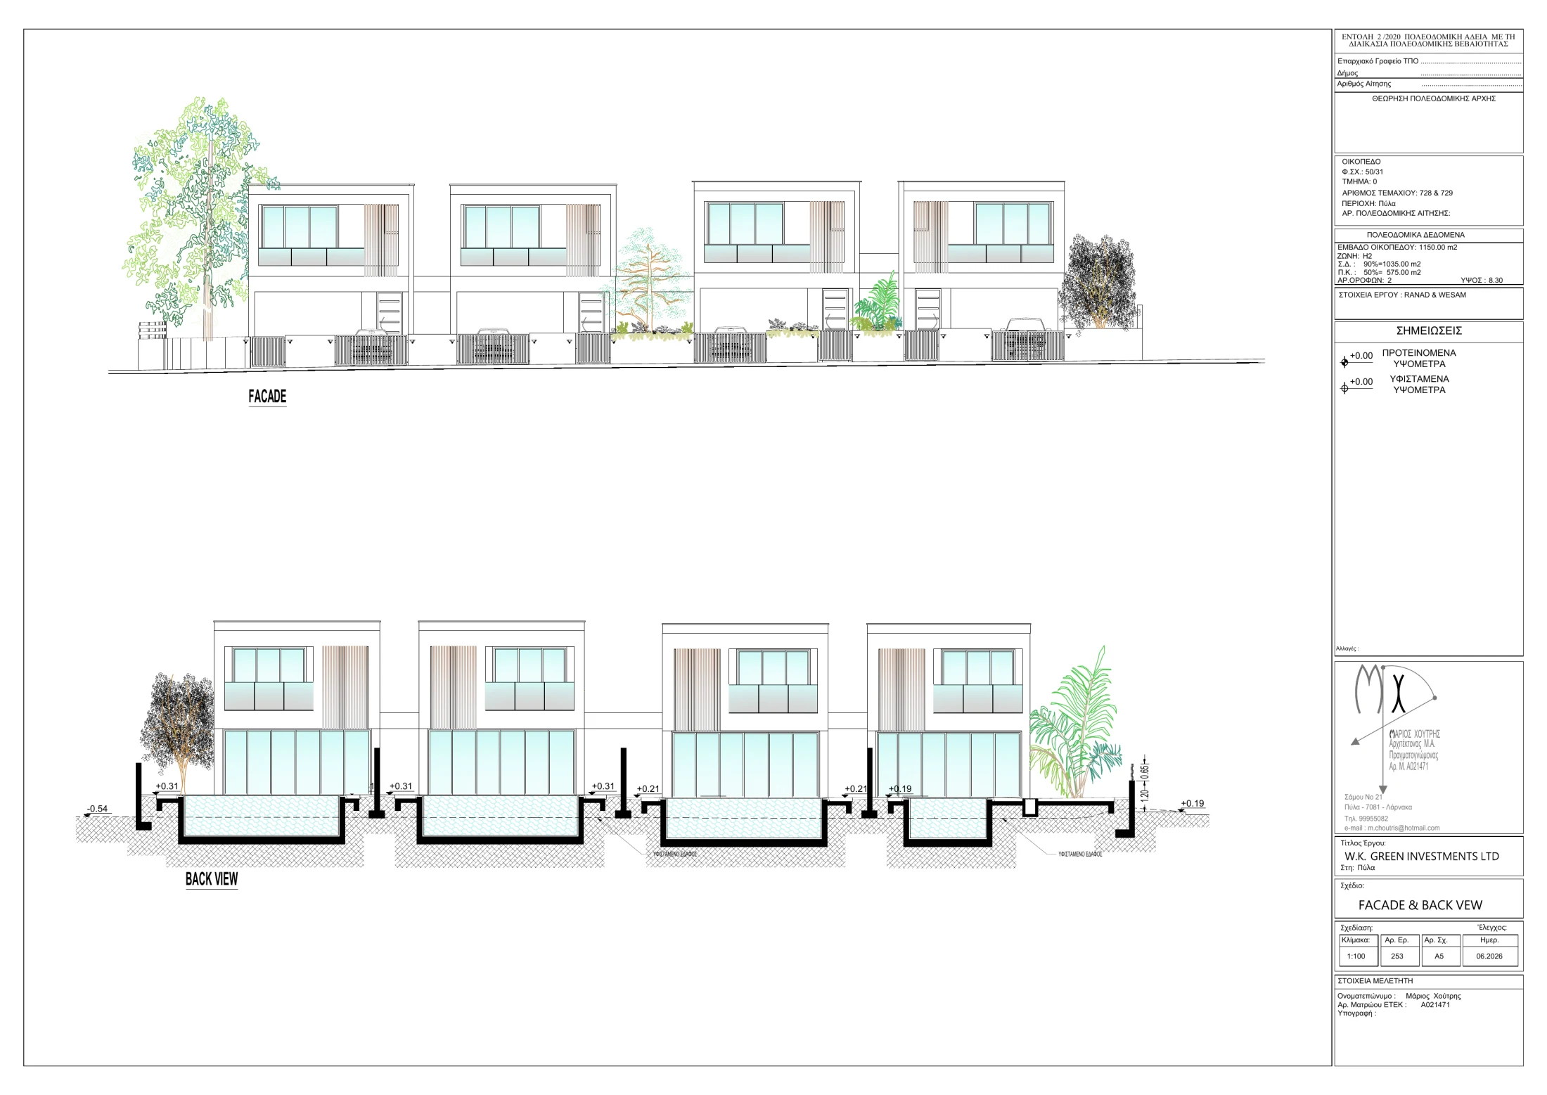
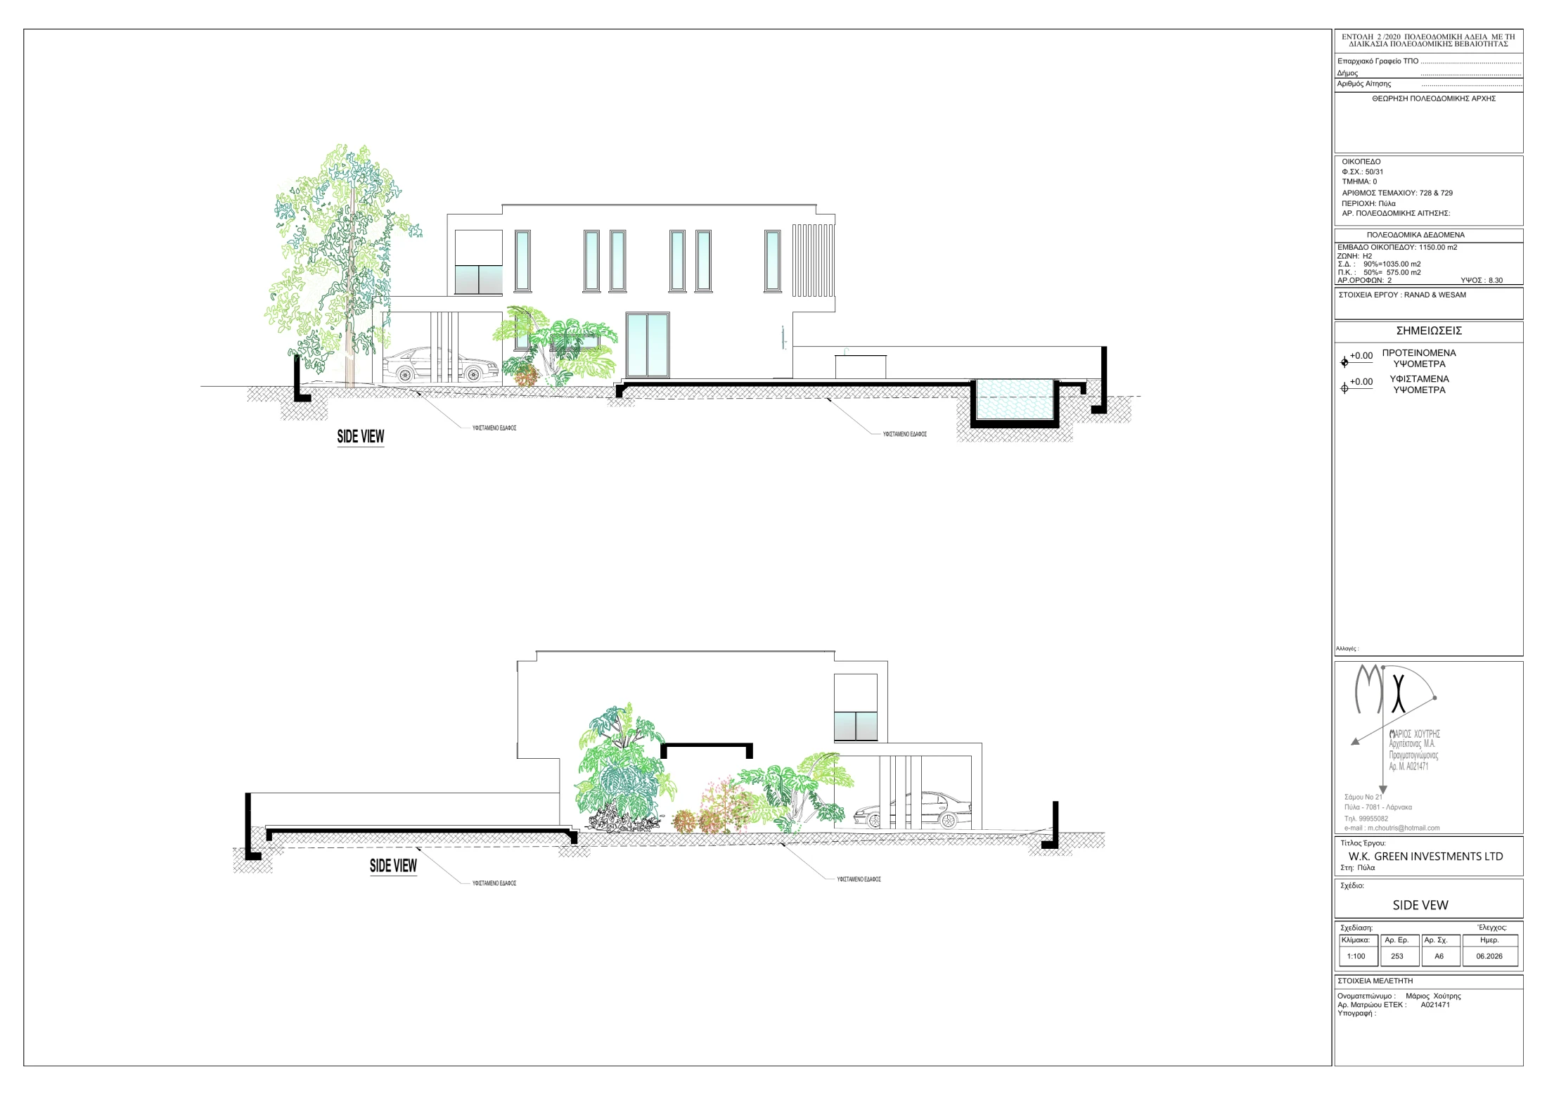
Drawings shown at scale 1:100 and are indicative only. Layouts and dimensions remain subject to detailed design and planning approval.
LOCATION & PLANNING DATA
Planning details
1,150 m² (Plots 728 & 729)
H2
90% (1,035 m²)
50% (575 m²)
2
8.30 m
Sheet/plan 50/31
Under construction
LOCATION
Where it sits
Within walking distance of Pyla centre, local shops and Pyla Beach, with easy access to Dhekelia Road and the Larnaca–Ayia Napa highway. Larnaca Airport is around 20 minutes away.
Click to explore our locations
Interested in GREEN Elaia?
Contact us to learn more about this development, arrange a viewing, or register your interest.